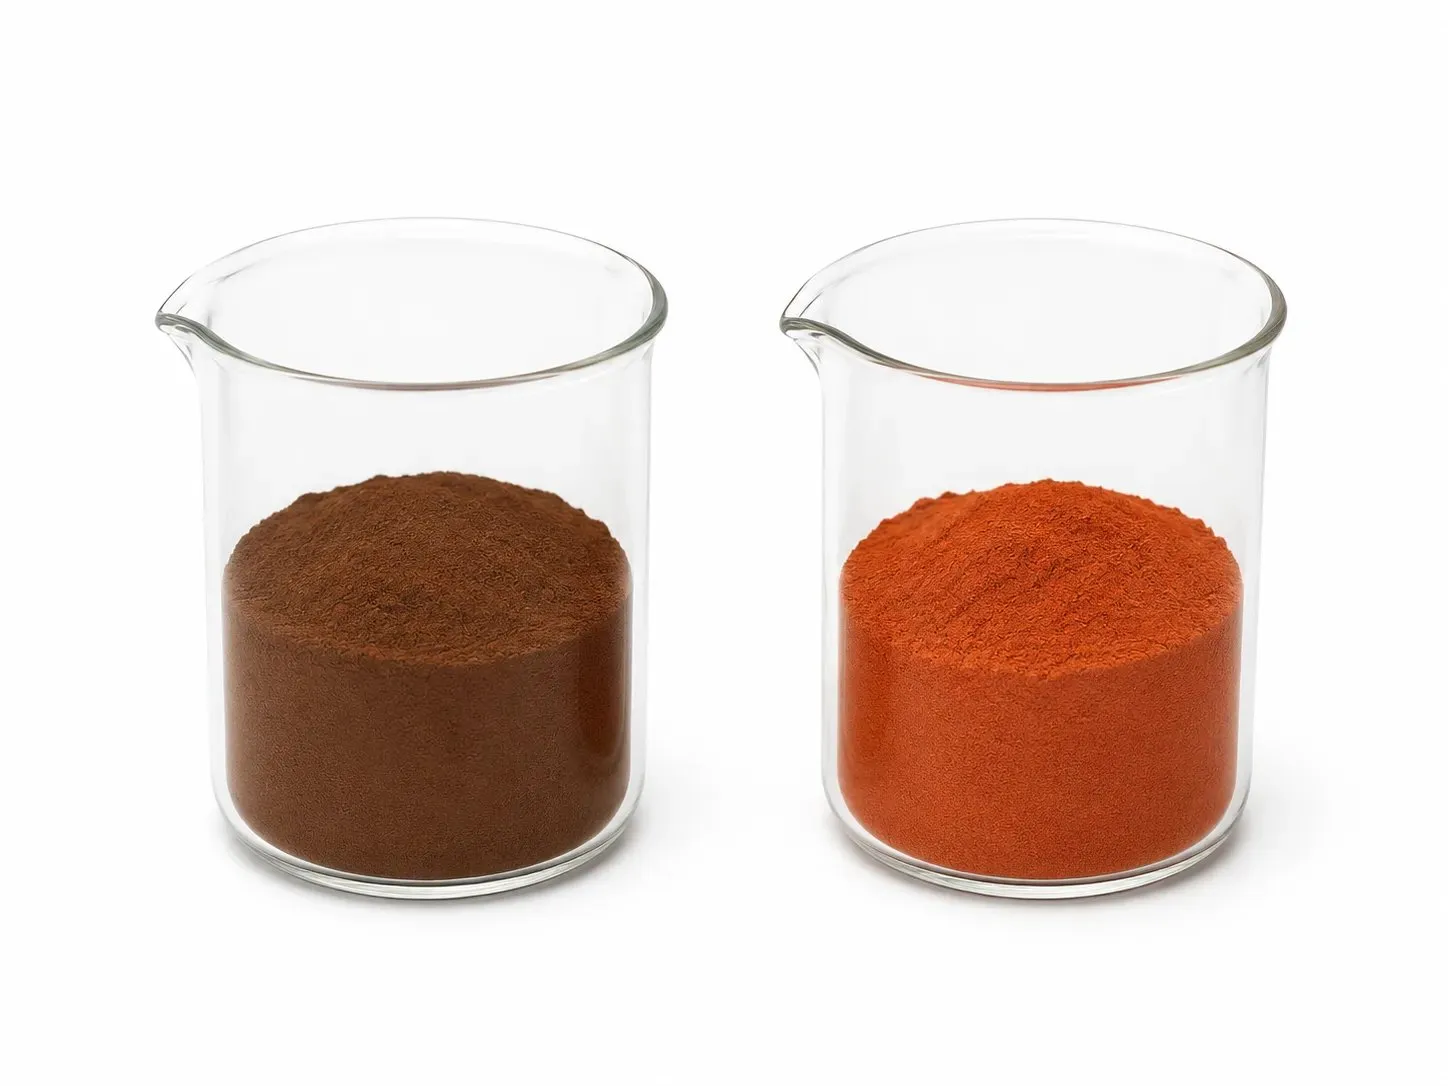
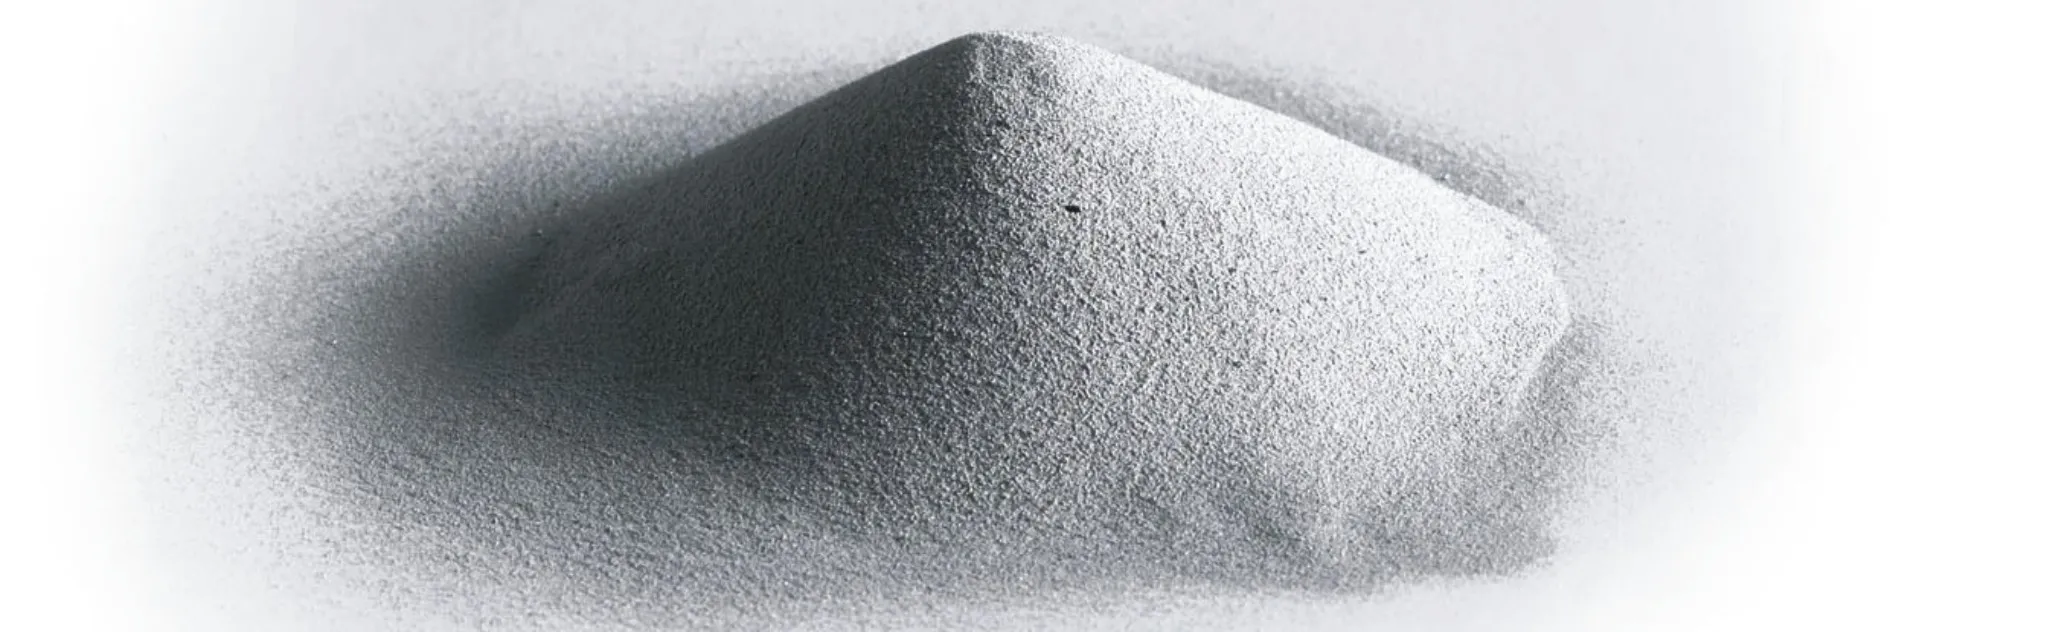
Die Laserbeugung ist die am weitesten verbreitete Methode zur Messung der Korngroessenverteilung (PSD) von Metallpulvern. Die Technik misst die Winkelverteilung des Lichts, das von Partikeln gestreut wird, die einen Laserstrahl durchqueren, und berechnet dann mit mathematischen Modellen die Verteilung der aequivalenten Kugeldurchmesser. Die Ergebnisse werden typischerweise als D10-, D50- und D90-Werte angegeben. Fuer pulvermetallurgische Anwendungen liegt D50 typischerweise im Bereich von 20-75 Mikrometern, waehrend die additive Fertigung engere Verteilungen mit D50 von 15-45 Mikrometern erfordert. Die Messung ist schnell (Sekunden pro Probe), hochreproduzierbar und kann das Vorhandensein ueberdimensionierter oder unterdimensionierter Partikel erkennen, die das Verarbeitungsverhalten beeinflussen. MEPOSO fuehrt an jeder Produktionscharge Laserbeugungsanalysen mit kalibrierter Malvern- oder gleichwertiger Instrumentierung durch.
Apparent Density and Flowability Testing
Apparent density (measured per ASTM B212 using a Hall flowmeter funnel or per ASTM B329 using a Scott volumeter) indicates how densely the toz packs under gravity without applied pressure. This property directly affects mould filling in toz metallurgy: tozs with higher apparent density fill moulds more consistently and produce more uniform green compacts. Flowability (measured as Hall flow rate per ASTM B213) indicates how freely the toz flows through a standard funnel orifice. Good flowability is essential for automated pressing where toz must flow into the die cavity quickly and consistently. For additive manufacturing, flowability determines whether the recoater blade can spread a uniform thin layer across the build platform. MEPOSO reports apparent density and Hall flow rate on certificates of analysis where relevant to the uygulama.
SEM Morphology and Oxygen Analysis
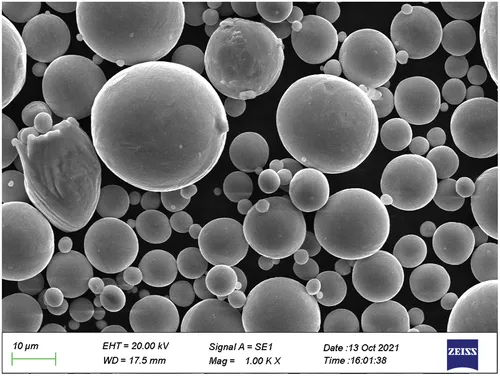
Scanning electron microscopy (SEM) provides direct visual information about particle shape, surface texture and the presence of satellites or agglomerates. Spherical particles (typical of gas atomisation) differ dramatically from irregular particles (typical of water atomisation) in their packing, flow and sinterleme behaviour. SEM analysis is particularly important for additive manufacturing qualification, where sphericity and surface smoothness directly affect toz bed density and laser absorption. Oxygen analysis (typically by inert gas fusion per ASTM E1019) quantifies the oxide content of the toz, which affects sinterleme behaviour, mechanical properties of sintered parts, and chemical compatibility in reactive uygulamas. MEPOSO sağlar SEM imaging and oxygen analysis data as part of its comprehensive quality documentation for advanced manufacturing uygulamas.
Quality Control Integration: From Atomisation to Certificate of Analysis
A comprehensive quality control system integrates all characterisation methods into a unified workflow that begins at atomisation and ends with the certificate of analysis accompanying each shipment. At MEPOSO, the quality control sequence includes: raw material verification before melting, in-process sıcaklık and atmosphere monitoring during atomisation, sieving and classification with verified screen integrity, laser diffraction PSD measurement on classified toz, chemical analysis by XRF or ICP for alloy composition, apparent density and flow rate measurement, oxygen content analysis where specified, and SEM imaging for morphology-sensitive uygulamas. All data is compiled into the certificate of analysis that accompanies every shipment, providing full traceability from raw material to delivered product. MEPOSO ile iletişime geçin for detailed quality documentation and toz characterisation data.
MEPOSO ile iletisime gecin.